



Key Takeaways
- The roof style sets the mood: a gable or hip cover feels architectural and vaults the ceiling, a flat roof reads modern, and a louvered roof lets you open or close the sky on demand.
- Build in the wiring, gas and drainage up front — fans, lights, a kitchen, a fireplace and a TV are far cheaper roughed in than retrofitted.
- A covered patio is the surest way to turn a seasonal backyard into a true, all-weather outdoor room.
A patio gives you a place to stand; a roof over it gives you a place to live. A covered patio is the piece that turns a fair-weather slab into a genuine outdoor room — shade at noon, dry seats in a downpour, and a ceiling to hang a fan, a light, and eventually a whole kitchen. Get the roof right and you'll use the backyard months longer than your neighbors do. The best covered patio ideas start with one question: what do you want the roof to do?
Roof styles: gable, hip, flat and louvered
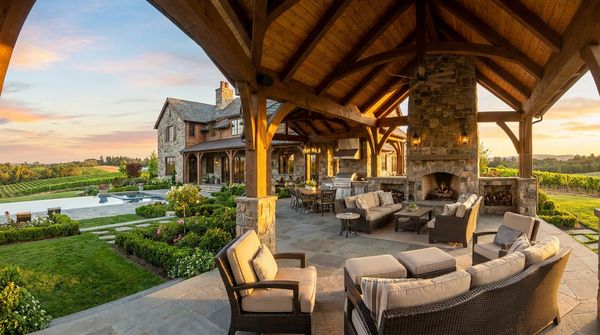
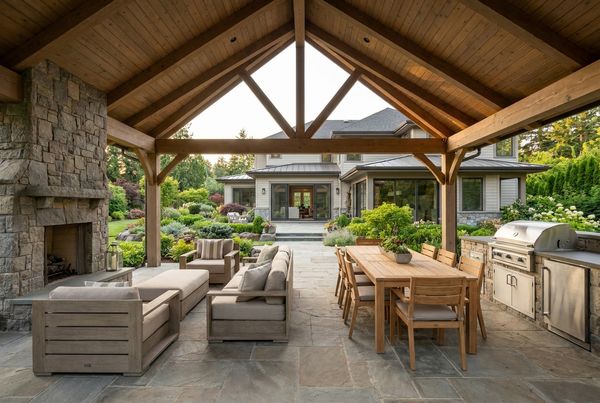
The roofline is the first decision, and it sets everything that follows — ceiling height, cost, how it sheds water, and whether the addition looks like it belongs to your house. A gable roof (the classic peaked A-shape) vaults the ceiling, drama and airflow included, and reads well next to traditional and craftsman homes. A hip roof slopes on all four sides, sits a little lower and calmer, and handles wind and snow gracefully.
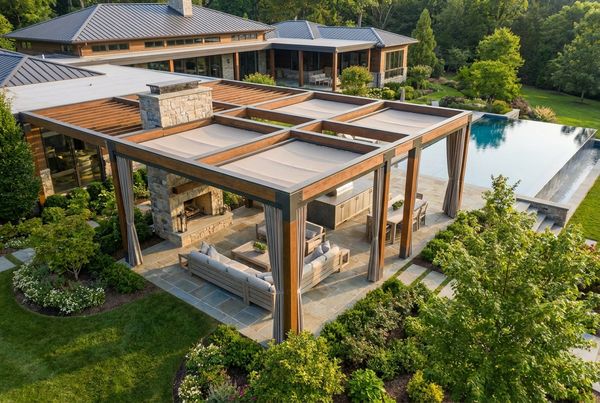
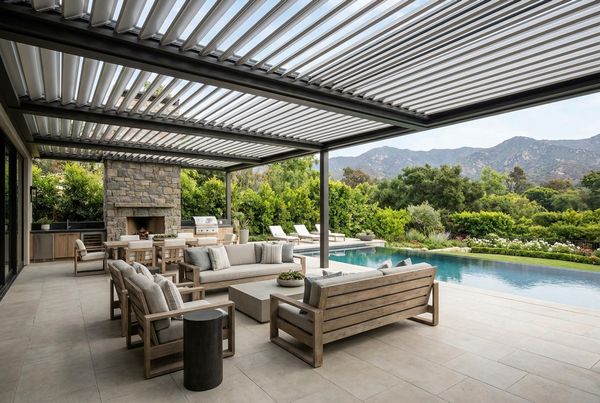
A flat (or low-slope) roof is the modern move — clean lines, a lower profile, and the cheapest of the permanent options to frame. It won't vault the ceiling, so it can feel closer overhead, but paired with black steel posts and a crisp fascia it looks sharp and current. Then there's the louvered roof: adjustable aluminum blades you rotate for shade or open to the sky, closing tight when rain arrives. It's essentially a convertible roof, and it's the single most-requested cover we see right now. If you love the flexibility but not the full price, a pergola-with-a-roof — a slatted or timber pergola fitted with a solid or polycarbonate panel over part of the span — splits the difference. See our full pergola ideas for that route.
Whatever the shape, tie the roofline and materials back to the house. A cover that echoes the home's pitch, fascia and color reads as architecture; one that ignores them reads as a bolt-on carport.
Attached vs. freestanding covers
Where the cover connects changes its cost, its feel, and where you can put it. An attached cover ties into the house wall and roofline, so it feels like an extension of the home and lets you walk straight out from the kitchen or living room. It needs a ledger properly flashed into the wall — do this wrong and you invite leaks — but it's the cheaper and more common build.
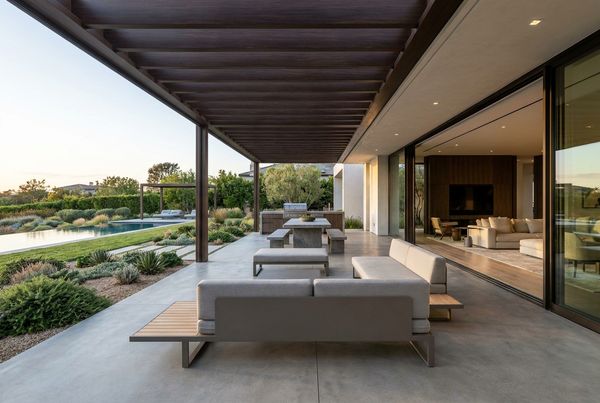
A freestanding cover stands on its own four posts and footings, which frees you to put it anywhere — out at the edge of the pool, tucked into a garden corner, or as a standalone cabana across the water. It won't darken the interior the way an attached cover over a window can, and it lets you chase the best view or the best shade instead of being pinned to the house. The trade-off is cost and a bit more visual weight in the yard. If your backyard is generous and you want a destination, freestanding earns its keep; if you want a seamless indoor-outdoor flow off the living room, go attached.
Patio cover materials
Material drives durability, look and how much upkeep the cover asks of you — and near a pool, resistance to chlorine, salt air and constant sun matters more than it does in a dry garden. Here's how the common structural options compare.
| Material | Durability | Maintenance | Look & feel |
|---|---|---|---|
| Powder-coated aluminum | Excellent — rust-proof, salt-safe | Very low — occasional rinse | Clean, modern, engineered |
| Cedar / timber | Good with care | Higher — reseal every 1–3 yrs | Warm, natural, architectural |
| Wood-clad steel frame | Excellent | Low–moderate | Custom, substantial, high-end |
| Vinyl / composite | Very good | Low — wash only | Uniform, tidy, less premium |
Aluminum is the default for louvered and modern flat covers because it handles the pool environment and carries hardware without warping. Timber and steel-framed structures win on character and let you finish the underside with a warm tongue-and-groove plank ceiling — the detail that makes a covered patio feel like a room rather than a shelter. The roof deck itself is a separate call: solid panels for full shade, or polycarbonate and glass inserts where you want to keep the light.
Ceiling fans, heaters and lighting
This is where a covered patio pulls ahead of any open structure: you finally have a ceiling to build into. A ceiling fan is close to mandatory — it moves air on still nights, keeps mosquitoes off, and makes the difference between using the space in August and abandoning it. Mount it high enough on a vaulted roof that it clears heads and still pushes air where you sit.
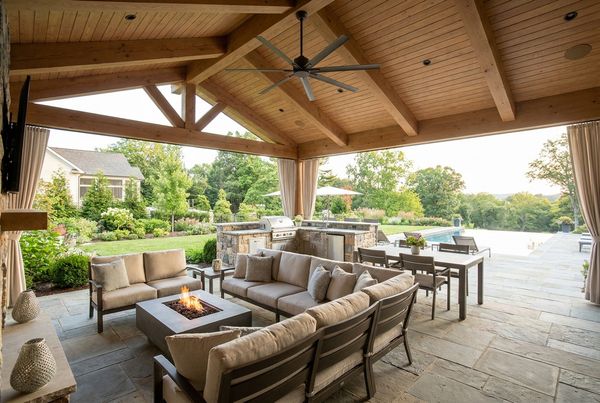
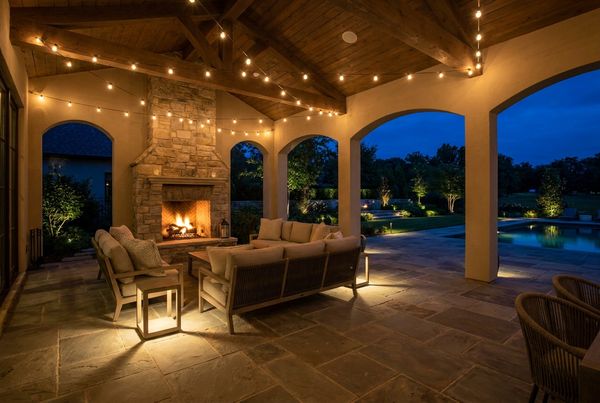
For the shoulder seasons, add radiant heaters — mounted flush to the ceiling or recessed into it, they warm people without eating floor space or waiting for a fire to build. On the light side, layer it: recessed downlights or plank-integrated fixtures for even, glare-free dinner light, a statement fixture over the table, and a dimmer so the whole room softens after dark. Rough all of this into the ceiling during framing; retrofitting fans, heaters and cans later means opening up the roof and rarely looks as clean. Tie the fixtures to your broader outdoor lighting and pool lighting plan so the yard reads as one design after sunset.
Building in a kitchen, fireplace and TV
The reason to spend on a permanent roof is that it lets you commit permanent things to the space. A covered patio is the natural home for a full outdoor kitchen — the roof keeps the grill, counters and appliances out of the weather, and a run of bar seating turns cooking into the center of the party. Just plan the venting: a grill under a solid roof wants a vent hood or a tall enough ceiling for smoke and heat to escape. Our outdoor kitchen ideas guide walks through the layout.
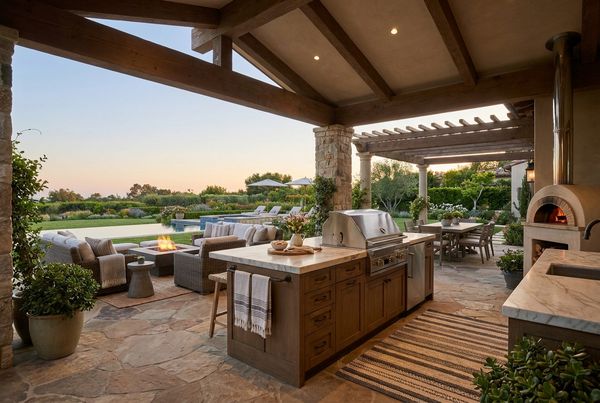
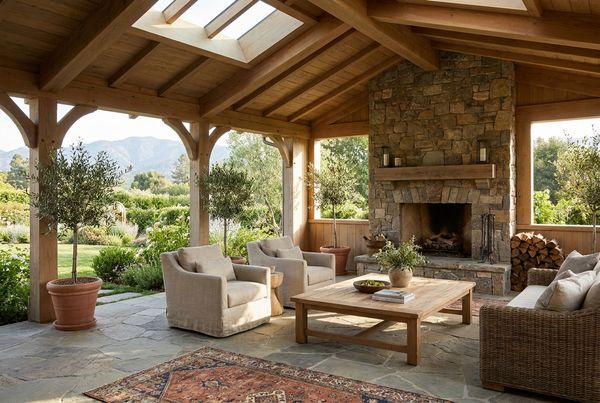
A fireplace does for the far wall what the kitchen does for the counter: it anchors the room and gives it a reason to be used after dark and into fall. Build it against a solid, non-combustible wall with proper clearance to the ceiling, and it doubles as the backdrop the whole seating group faces. Weigh a full masonry outdoor fireplace against a linear gas unit — the gas version lights instantly and vents more simply under a roof.
What we think
If you're going to build a permanent roof, treat it like an interior room from day one. Splurge on the ceiling finish and the wiring — a tongue-and-groove plank ceiling, recessed heaters, roughed-in gas, and a couple of weatherproof outlets cost a fraction of the total but define how the space feels for the next twenty years. Where we'd hold back is the TV: mount a weatherproof screen if you truly watch the game outside, but many patios end up with a dark rectangle nobody uses. The fire, the kitchen and the fan earn their keep every night; the TV, only sometimes.
Sun, rain and year-round protection
The whole point of a cover is control over the weather, so think through all three seasons before you frame it. For sun, a solid roof over the seating keeps people cool while the pool stays sunny and warm — shade the people, not the water. Watch where the summer shadows actually fall over a full day before you fix the footprint; the angle that shades your table in June is different from September's.
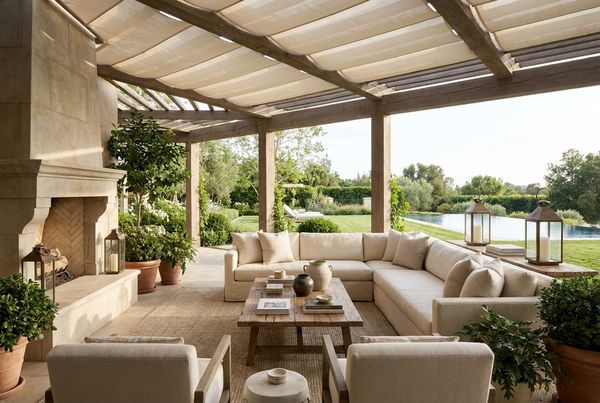
For rain, a solid or louvered roof lets you sit out through a shower and, just as valuably, leave furniture and electronics out through the season — no scramble to drag cushions inside at the first cloud. Add drainage that carries water away from the slab and the house, and slope the deck slightly so nothing pools underfoot. For low-angle sun and wind at the edges, retractable side screens — mesh for bugs, solar fabric for glare — close the room down on demand and roll out of sight when you don't need them. Between a real roof, heaters and screens, a covered patio comfortably becomes a year-round outdoor room in most US climates, which is exactly the resort-style outdoor living buyers are chasing for 2026.
Matching the cover to your climate
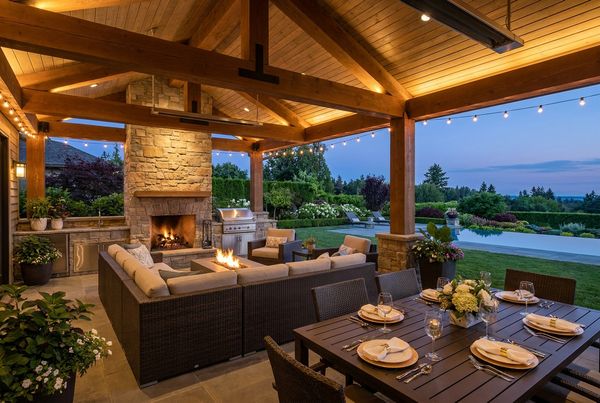
The roof that's right in Phoenix is not the roof that's right in Minneapolis, and pretending otherwise is how people end up with a cover they under-use. In hot, high-sun regions, the whole job is shade and airflow — a solid roof over the seating, a good fan, and maybe misters, with the pool left in the sun where you want it warm. That's the same instinct behind good desert pool landscaping: control the heat, don't fight it.
In snow country, the calculus flips to load. A gable or hip roof sheds snow far better than a flat one, the footings and framing have to carry real weight, and a flat low-slope cover needs proper structural sizing so it doesn't sag under a heavy winter. In wet, temperate climates the priority is staying dry and stretching the shoulder seasons — which is where a louvered roof earns its premium by opening to the sky on fine days and sealing tight when the rain rolls in.
Wherever you are, watch the sun's real path across a full day before you fix the footprint. The angle that shades your dining table in June is not September's, and a west-facing cover has to fight low, hot afternoon glare that an overhead roof alone won't stop. Plan side screens for that. A cover built for your actual climate gets used ten months a year; one built for a brochure gets used in fair weather only.
Maintenance and keeping it looking new
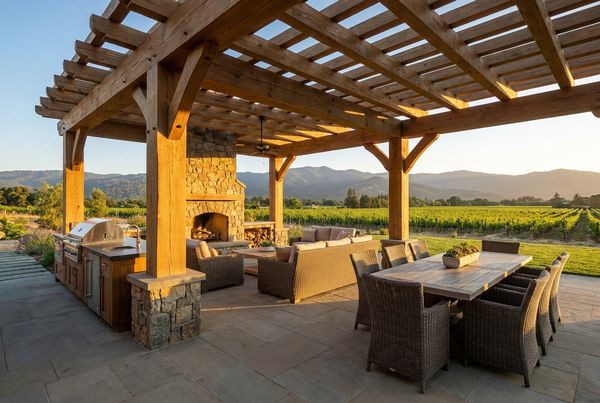
Every material you put over your head is a maintenance decision as much as a looks decision, and near a pool the environment is harsher than a dry garden. Powder-coated aluminum is the low-effort champion: it shrugs off chlorine and salt air, never rots, and asks for little more than an occasional rinse. It's why louvered and modern flat covers lean on it. The trade-off is that it reads engineered rather than warm.
Timber gives you the character aluminum can't, but it's honest work — expect to reseal or restain cedar and other woods every one to three years, more often in full sun or heavy splash, or it grays and checks. A wood-clad steel frame splits the difference: the steel carries the structure and the load while the wood delivers the warmth, and it holds up better than solid timber under pool conditions. Composite and vinyl sit in the low-maintenance camp with aluminum, trading a little premium feel for wash-and-forget upkeep.
Two spots deserve attention whatever you build. Keep the roof drainage clear so water sheds away from the slab and the house rather than pooling or backing up at the ledger — a clogged gutter or a bad flashing detail is how covers cause leaks. And treat the ceiling and fixtures as part of the room: a tongue-and-groove plank ceiling wants an occasional check for moisture, and fans, heaters and lights near a pool should be rated for damp locations. Tie the fixtures into your broader outdoor lighting plan so the whole yard ages as one design.
What a covered patio costs
Budget swings hard with roof style, size, finish and how much you build into it. A basic aluminum or wood patio cover can start around $5,000–$12,000 installed for a modest span. A custom gable- or hip-roof structure with a finished plank ceiling, fans and integrated lighting more often runs $15,000–$40,000. A motorized louvered roof starts near the top of that range and climbs from there.
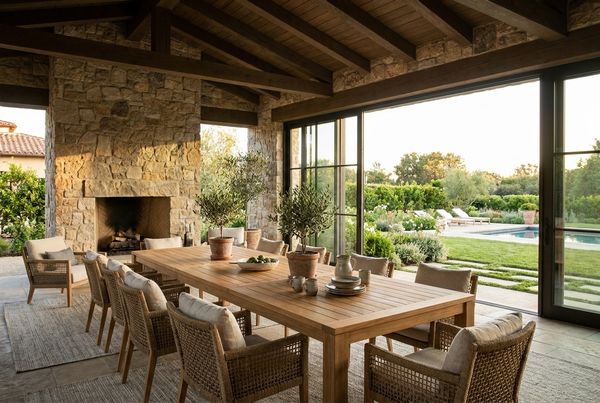
Layer in a full kitchen, fireplace and TV and the outdoor room can pass $60,000 — but that's a whole living space, not just a shade structure. Those are ballpark ranges, not quotes; footings, engineering, permits and site access all move the number. If you're building the cover alongside a new pool, a wider patio, or a backyard makeover, fold it into one scope so the trades, wiring, gas and drainage get coordinated. A good pool builder can price the cover as part of the outdoor room rather than a bolt-on.
What we think
If the budget allows, build the covered patio as a real room, not a lean-to — a gable or hip roof with a finished ceiling, a fan, integrated lighting, and the gas and wiring roughed in for a kitchen and a fire feature. That's the version you'll actually live in, and it adds the most usable square footage of any backyard upgrade short of the pool itself.
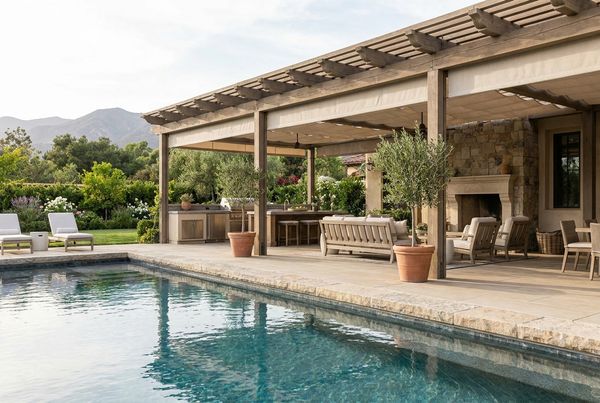
Whatever you build, follow three rules: match the roofline to the house, rough in every wire, line and vent up front, and shade the seating, not the pool. Pair the cover with an outdoor kitchen and an outdoor fireplace, tie it to a well-planned patio, and you've got a genuine, year-round outdoor room.
Design Gallery
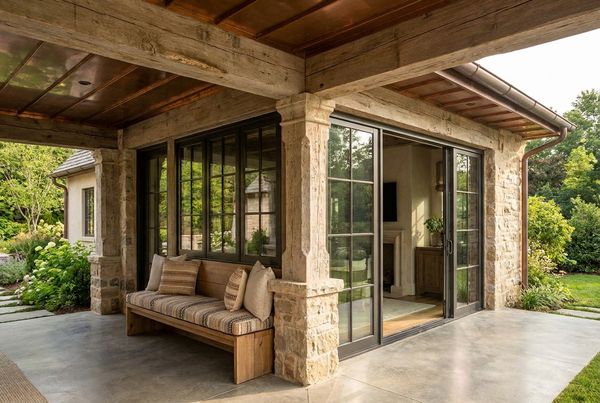
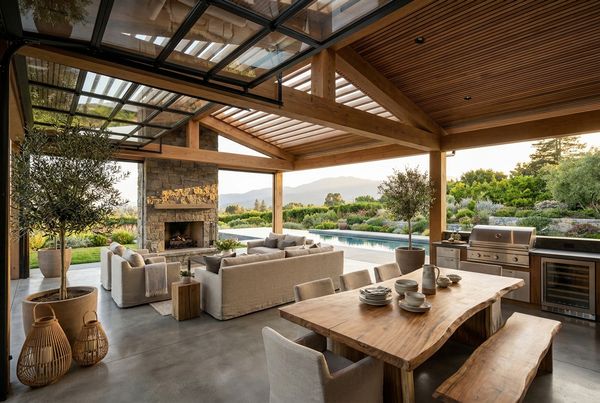
6 more ideas to save — tap any photo to view full screen.
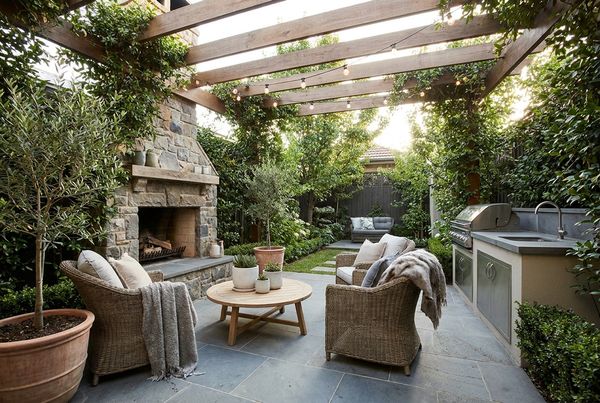
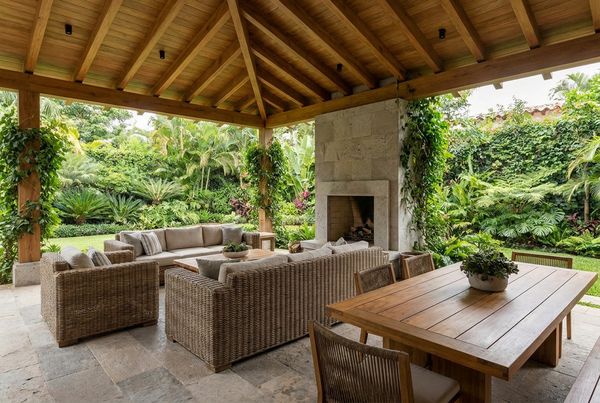
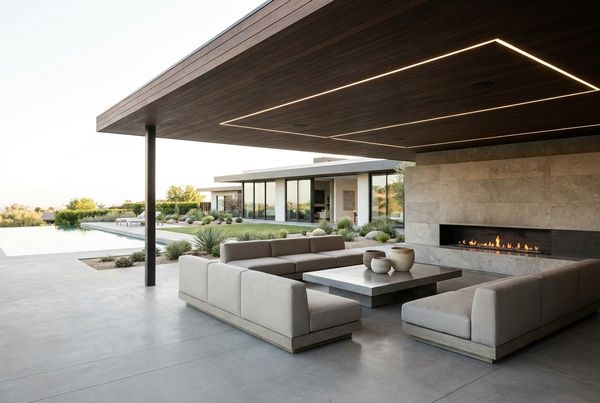
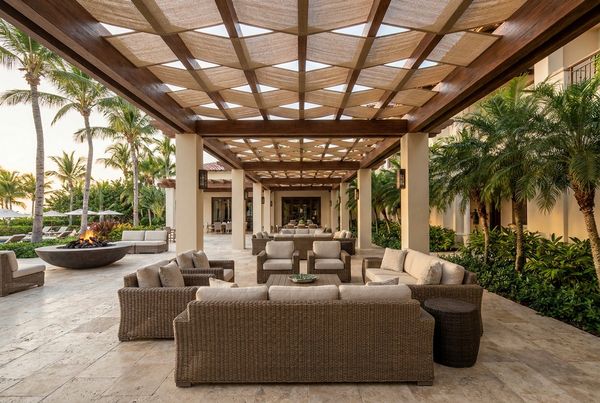

Kelly E.
Pool Design Editor, PoolPad
Kelly has spent 10+ years around residential pools — planning projects, testing gear, and documenting backyard builds for PoolPad. Each design guide is checked against current construction methods and material pricing.
Frequently Asked Questions
What is the best roof style for a covered patio?
Should a covered patio be attached to the house or freestanding?
Do I need a permit to build a covered patio?
Can I put an outdoor kitchen or fireplace under a covered patio?
Will a covered patio make my house too dark inside?
How much does a covered patio cost?
What's the difference between a covered patio and a pergola?
Does a covered patio need footings and engineering?
Will a covered patio next to the pool get too much splash and chemical exposure?
Can I build a covered patio myself?
Ready to build your dream backyard?
Compare local, vetted pool builders and get matched with pros who can bring these designs to life.
Find a Pool Builder Near You