



Key Takeaways
- A pool house is a real building, not a shade structure — walls, doors, plumbing and power let it do far more than a cabana, from changing room to full guest suite.
- Decide the program first: bathroom and changing, kitchenette or bar, lounge, storage, or a guest suite. That list sets the size, the plumbing, and the permit path.
- A well-built pool house that ties into the home's style is one of the few backyard structures that reliably adds usable square footage and resale appeal.
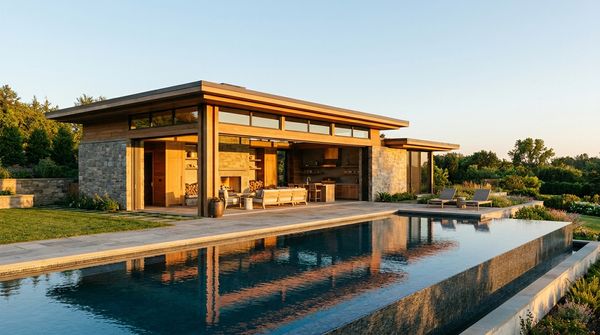
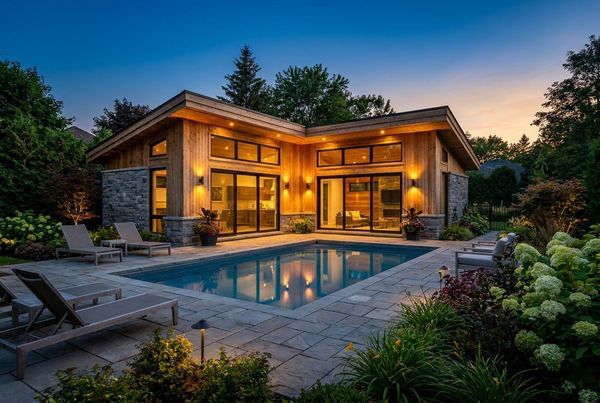
A pool house is what turns a backyard pool into a self-contained resort. It's a real building at the water's edge — somewhere to change out of wet suits, mix a drink, escape the sun, store the floats, or put up guests for the weekend. Where a cabana gives you shade, a pool house gives you rooms. The best pool house ideas all start with the same question: what jobs do you actually need it to do?
Pool house vs cabana
These two get used interchangeably, but choosing the right one saves real money. A pool house is a fully enclosed building — walls, a roof, doors, and usually plumbing and power. It can hold a bathroom, a changing room, a kitchenette, storage, and even a sleeping space. A cabana is a lightweight shade structure, usually open or curtained, built to lounge in beside the water. It sits lighter, goes up faster, and costs a fraction of a full building.
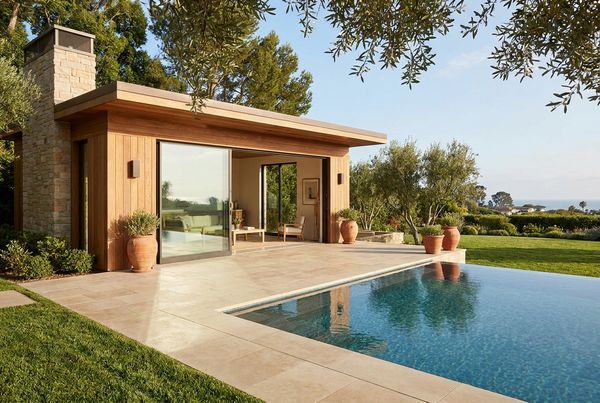
The right call comes down to program and budget. If all you want is a shaded daybed and a rinse-off spot, a cabana does the job for less and dodges much of the permitting. But if you need a bathroom so guests aren't tracking through the house, secure storage for equipment, or a space someone can actually sleep in, only an enclosed pool house gets you there. Many of the best backyards run both — a compact pool house for the plumbing and storage, plus a separate open cabana or pergola for the shaded lounge.
What a pool house includes
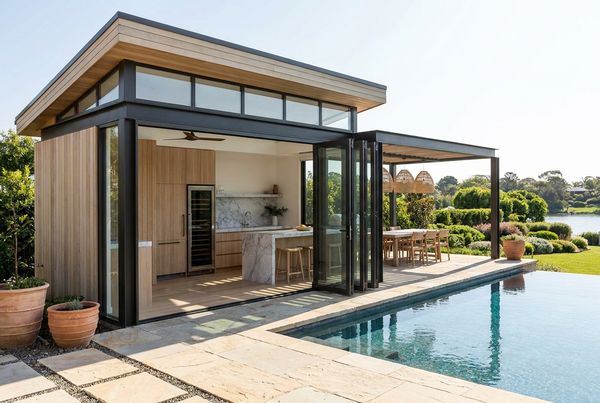
This is where a pool house earns its footprint, and the feature list is what drives every other decision. Start with the near-universal core: a bathroom and changing room. This one feature — a toilet, a sink, somewhere to peel off a wet suit — is why most people build a pool house in the first place. It keeps chlorine, sand, and dripping swimmers out of the main home.
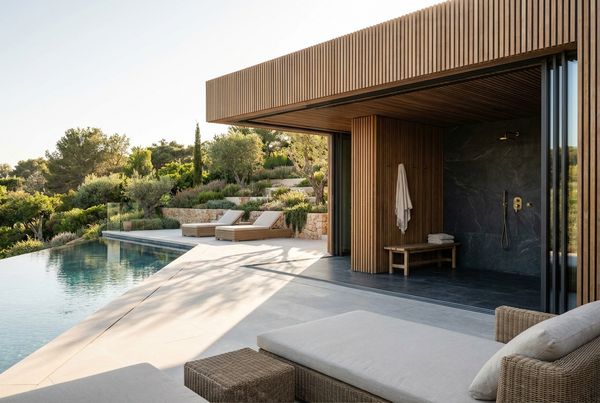
From there the program stacks up. A kitchenette or bar — a sink, a fridge, counter space, maybe a grill hookup — turns the pool house into an entertaining hub so nobody treks inside for drinks. A lounge with a sofa, a TV, and a fan makes it a place to escape the heat or watch the game. Storage for pumps, floats, chemicals, and furniture cushions is the unglamorous feature you'll be grateful for every season. And at the top end, a guest suite — a bed, a full bathroom, HVAC — gives you flexible living space that doubles as an office, gym, or spare bedroom. You don't need all five, but list the ones you do before you draw anything, because each one dictates plumbing and wiring.
What we think
If we were building one, the non-negotiable is a full bathroom with an outdoor-accessible door — it's the single feature that changes how the whole backyard lives, and retrofitting plumbing later is brutal. The splurge worth making is roughing in for a guest suite even if you finish it as a lounge: run the extra plumbing, the HVAC stub, and the wiring during the build, and you can convert it in a few years without opening walls. The thing to skip is a full second kitchen — a kitchenette with a sink, fridge, and counter covers 95% of poolside use for a fraction of the cost. Pair the outdoor cooking with a dedicated outdoor kitchen on the deck instead.
Sizes and layouts that work
Size follows program, not the other way around. A changing-and-storage pool house works at 100–200 sq ft — a bathroom, a bench, hooks, and a closet. Add a kitchenette and lounge and you're realistically at 300–500 sq ft. A true guest suite with a bedroom, full bath, and living space usually needs 500–800+ sq ft and starts behaving like a small home.
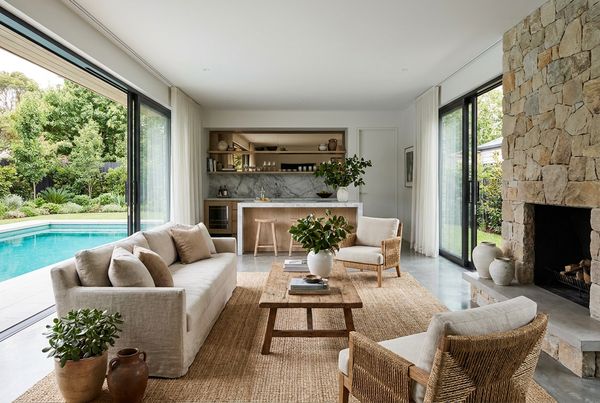
Layout matters as much as square footage. The smartest plans put the bathroom accessible from the pool deck without walking through the lounge, so wet swimmers have a direct path in and out. Keep the kitchenette or bar on the pool-facing wall so whoever's mixing drinks still faces the water. Tuck storage and mechanicals to the back or side, away from the view. And whatever the size, keep the footprint proportionate to the pool and yard — an oversized pool house crowding a modest pool looks off, while a right-sized one reads as a natural extension of a backyard makeover.
| Pool house type | Typical size | Includes | Plumbing |
|---|---|---|---|
| Changing & storage | 100–200 sq ft | Toilet, sink, bench, closet | Light |
| Entertaining | 300–500 sq ft | Bath, kitchenette, lounge, bar | Moderate |
| Guest suite | 500–800+ sq ft | Bedroom, full bath, living, HVAC | Full |
| Resort compound | 800+ sq ft | Kitchen, suite, covered porch, gym | Full + drainage |
Matching the style to your home
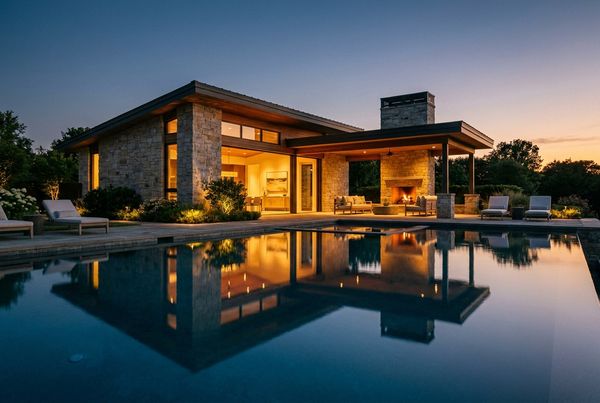
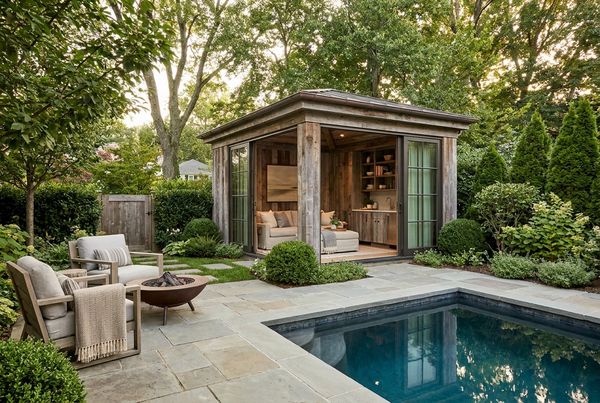
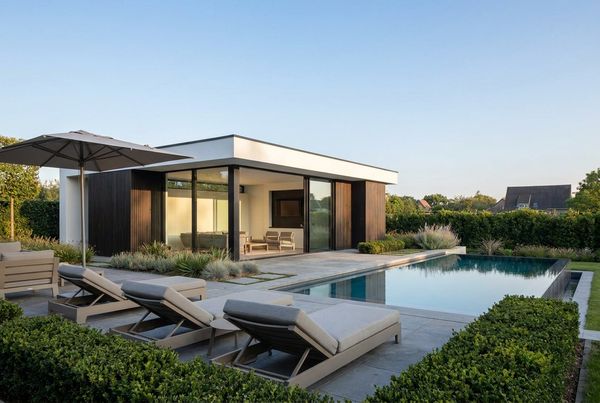
A pool house reads best when it looks like it belongs to the main house — a smaller sibling, not a stranger. Borrow the home's roof pitch, siding, trim, and window style so the two buildings speak the same language. A modern home with a flat roof and clean stucco wants a pool house with the same flat roof and crisp lines; a Craftsman or farmhouse wants gables, timber, and warmth.
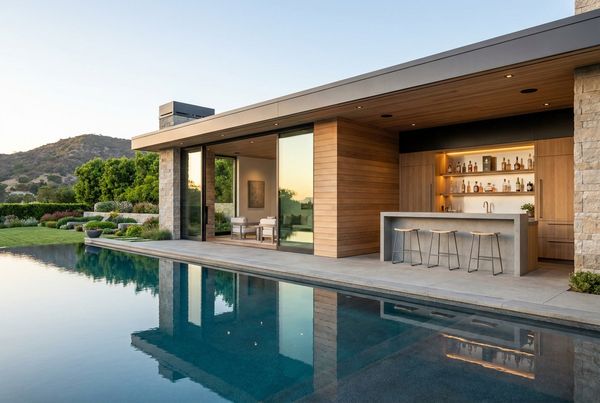
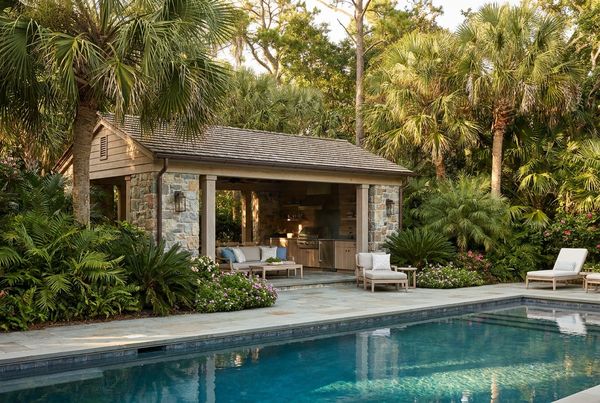
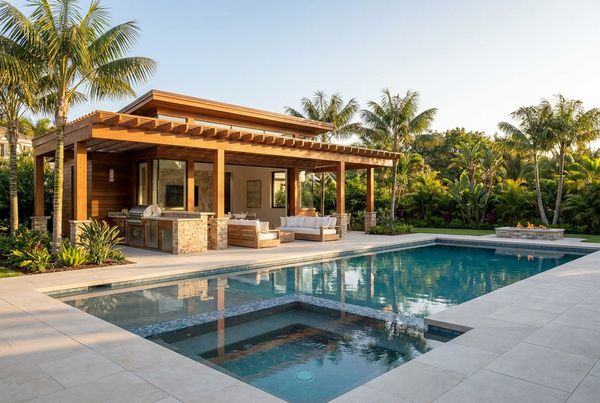
Match the pool too. A softened-geometric modern pool wants a matching minimalist pool house; a lush tropical backyard wants natural materials, deep overhangs, and greenery crowding the edges. If your yard leans dry and sculptural, a Mediterranean backyard approach — stucco, tile roof, arched openings — ties the pool house to the whole scene. The goal is one cohesive composition where the pool, the deck, and the building all clearly belong together, which is exactly what elevates a build toward luxury pool designs territory.
Covered porch and indoor-outdoor flow
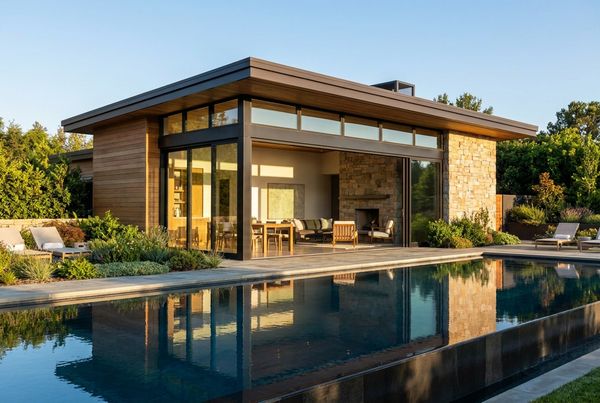
The best pool houses don't stop at their walls — they bleed out onto a covered porch that doubles the usable space for a fraction of the cost of finished interior square footage. A deep roof overhang or a porch off the front gives you a shaded outdoor room right at the water, perfect for a dining table or a sectional, and it shelters the doors and windows from sun and rain.
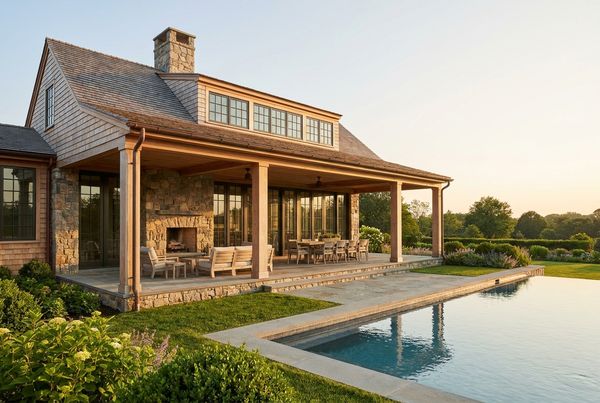
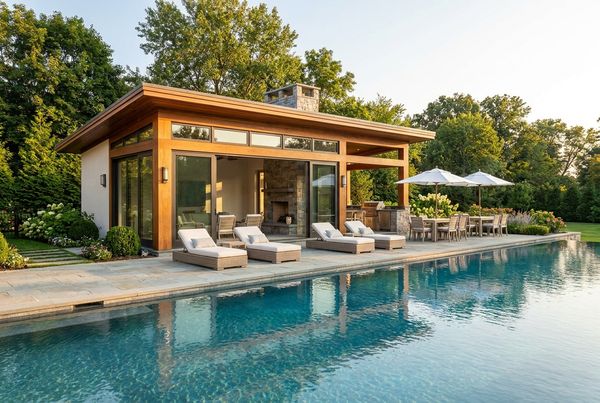
Then dissolve the line between inside and out. Sliding or folding glass walls are the single detail that makes a pool house feel like a resort — slide them back and the lounge and the pool deck become one continuous space. Pair that with a level threshold so the floor flows straight out to the deck, and consider matching the interior flooring to your pool deck material so the eye reads no break. A well-designed covered patio between the pool house and the water knits the whole zone together.
Cost, permits and plumbing
Budget swings hard with size, finishes, and how much plumbing you run. A small unfinished pool house with a covered porch often starts around $20,000–$40,000. A finished build with a bathroom, changing room, and kitchenette typically runs $40,000–$100,000. A full guest suite with HVAC, a kitchen, and habitable-space finishes can climb past $150,000. Those are ballpark 2026 ranges, not quotes — foundation, site access, and finish level move the number the most.
Plan for permits from day one. Any enclosed structure with a foundation, plumbing, or electrical needs a building permit and inspections, and a habitable guest suite triggers extra code for egress, insulation, and HVAC — sometimes classifying it as an accessory dwelling unit. Setbacks, pool-barrier rules, and lot-coverage limits all apply, so a licensed builder or architect should handle the drawings. On plumbing, run more than you think you need up front: a water line, a drain, and a sewer or septic tie-in are cheap while the trenches are open and painful to add later. If you're building the pool house alongside a new pool, fold it into one scope so the trades coordinate — see how it fits total pool cost before you start.
Power, water, and where the pool equipment lives
A pool house is only as useful as the utilities running to it, and this is the part people underplan. Start with power. A changing room needs lights and a few outlets; a kitchenette needs dedicated circuits for a fridge and small appliances; a guest suite with HVAC needs a real subpanel. Running a subpanel out to the building during construction is inexpensive while the trench is open and expensive to add later — so size the electrical for the most the pool house might ever do, not the least it does on day one.
There's a smart efficiency here, too: the pool house is the natural home for the backyard's brains. Wiring it as the control hub for pool automation, lighting, and audio means one finished, weatherproof building runs the whole yard, instead of a controller bolted to an exterior wall. If you're already pulling low-voltage and network wire for the lounge, extending it to cover the pool systems is a small add.
The pool equipment itself is a judgment call. Tucking the pump, filter, and heater into the pool house keeps them out of sight and out of the weather, which is genuinely nice — but only if you give them their own space. That gear is loud and generates heat and moisture, so it belongs in a dedicated, ventilated, sound-insulated closet with an exterior service door, never sharing a wall with the daybed. Leave real access for service, because a technician will need to reach the pump and valves without walking through your guest suite. Done right, it's tidy; done lazily, it's a humming, humid nuisance three feet from where you're trying to relax.
Building it alongside a new pool vs. adding later
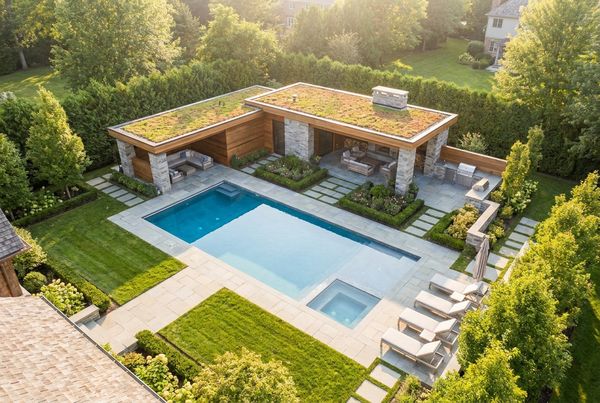
If you have any inkling you'll want a pool house, the cheapest version of it is the one you plan before the pool goes in. When the yard is already torn up for excavation, adding the pool house's plumbing, electrical, and drainage trenches to the same dig costs a fraction of coming back later to open a finished landscape. One general contractor coordinating the pool crew, the framer, the plumber, and the electrician in a single scope also avoids the finger-pointing that happens when trades show up months apart.
Even if the pool house itself is years away, rough in for it now. Stub out a water line, a drain, a sewer or septic connection, and a power conduit to the spot where the building will sit, and cap them. It's a modest line item during the build and it means the future pool house doesn't require trenching across your new deck and planting beds. This is the same logic that makes people rough in for a future outdoor kitchen — the trenches are the expensive part, and they're nearly free while the ground is open.
Adding a pool house to an established backyard is absolutely doable, to be clear — it's just more expensive and more disruptive, because you're working around finished hardscape, mature planting, and an existing pool you don't want to damage. If that's your situation, weigh the full cost honestly against a lighter-weight cabana or covered patio, which deliver shade and lounging without the trenching a plumbed building demands. Whichever path you're on, fold the number into your wider pool budget so it's a planned decision, not a surprise.
Does a pool house add value?
A well-built, permitted pool house is one of the few backyard structures that reliably adds resale appeal. Because it's enclosed and finished, it counts toward usable square footage in a way a cabana or pergola never will — especially when it functions as a guest suite, home office, or finished flex space that a buyer can picture living in.
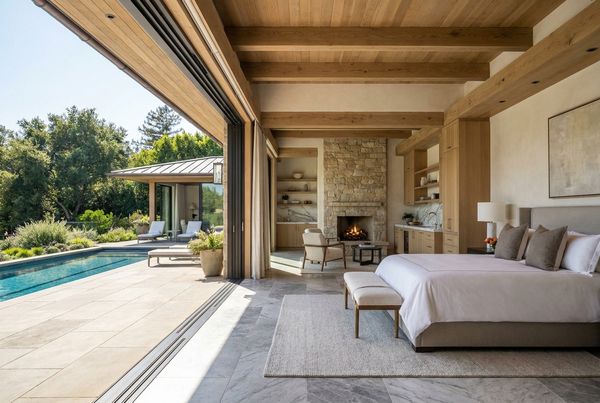
The caveats matter. Unpermitted structures add far less and can stall a sale when they surface in inspection. A purely decorative pool house with no plumbing or conditioned space reads as a nice-to-have, not an asset. And an oversized build that overwhelms a modest lot can actually hurt. Build it to code, tie it to the home's architecture, and make it genuinely usable, and it reads as an extension of the house rather than a yard folly — the kind of upgrade that anchors a full backyard makeover.
2026 pool house trends
The current wave is all about resort-style outdoor living — treating the pool house as a genuine second living space rather than a glorified shed. Sliding and folding glass walls, deep covered porches, and level indoor-outdoor thresholds lead the look, dissolving the boundary between the building and the water.
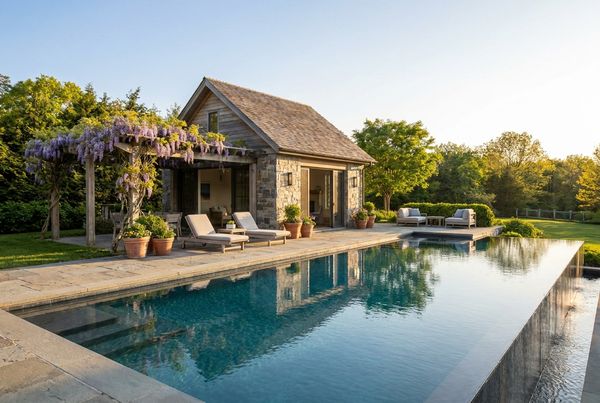
Inside and out, the details track the wider pool world. Warm, layered LED lighting on smart scenes lets the whole zone shift from dinner to party with a tap. Energy efficiency is front of mind — better insulation, heat-pump HVAC, and solar-ready roofs to offset the load of a conditioned space. Material palettes soften: natural timber, stucco, and stone over hard industrial finishes, echoing the softened-geometric shapes trending across pools. And more owners are wiring the pool house as the control hub for pool lighting, automation, and audio, so one finished building runs the whole backyard. A pergola or fire feature nearby extends the season and the resort feel.
What we think
If you have the budget and the setbacks allow it, the pool house with the least regret is a compact building with a full bathroom, a changing room, a kitchenette, and a deep covered porch, roughed in for a future guest suite. It solves the daily annoyances a pool creates, it doubles as flex living space, and — unlike almost anything else in the yard — it adds real, appraisable value.
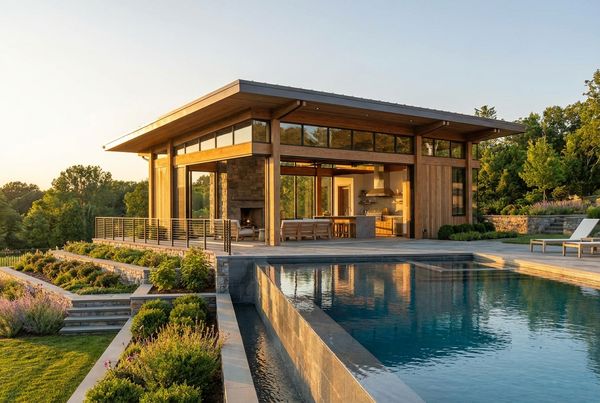
Whatever you build, follow three rules: list the program before you set the size, run more plumbing and wiring than you think you need, and match the architecture to the main house so the two read as one estate. Pair it with a dedicated outdoor kitchen, lean on a well-planned covered patio to knit it to the water, and you've built the room that makes the whole backyard a place you never have to leave. More inspiration lives in the luxury pool designs gallery.
Design Gallery
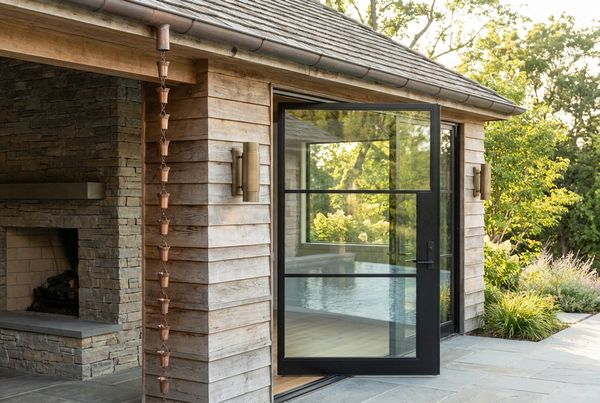
6 more ideas to save — tap any photo to view full screen.

Kelly E.
Pool Design Editor, PoolPad
Kelly has spent 10+ years around residential pools — planning projects, testing gear, and documenting backyard builds for PoolPad. Each design guide is checked against current construction methods and material pricing.
Frequently Asked Questions
What is the difference between a pool house and a cabana?
How much does a pool house cost to build?
Do you need a permit to build a pool house?
How big should a pool house be?
Does a pool house add value to a home?
Can a pool house be a guest house?
How far from the pool should a pool house be?
Should a pool house have its own HVAC?
Can I put pool equipment inside the pool house?
Do I need plumbing for a pool house?
Ready to build your dream backyard?
Compare local, vetted pool builders and get matched with pros who can bring these designs to life.
Find a Pool Builder Near You